
Meaghan Boden
REALTOR®


BEDS2
BATHS2 full
SQUARE FEET1,542
MLS#2163046
STATUSActive
PROPERTY TYPEResidential - Single Family
SUBDIVISIONDel Webb Wildlight
Property Description
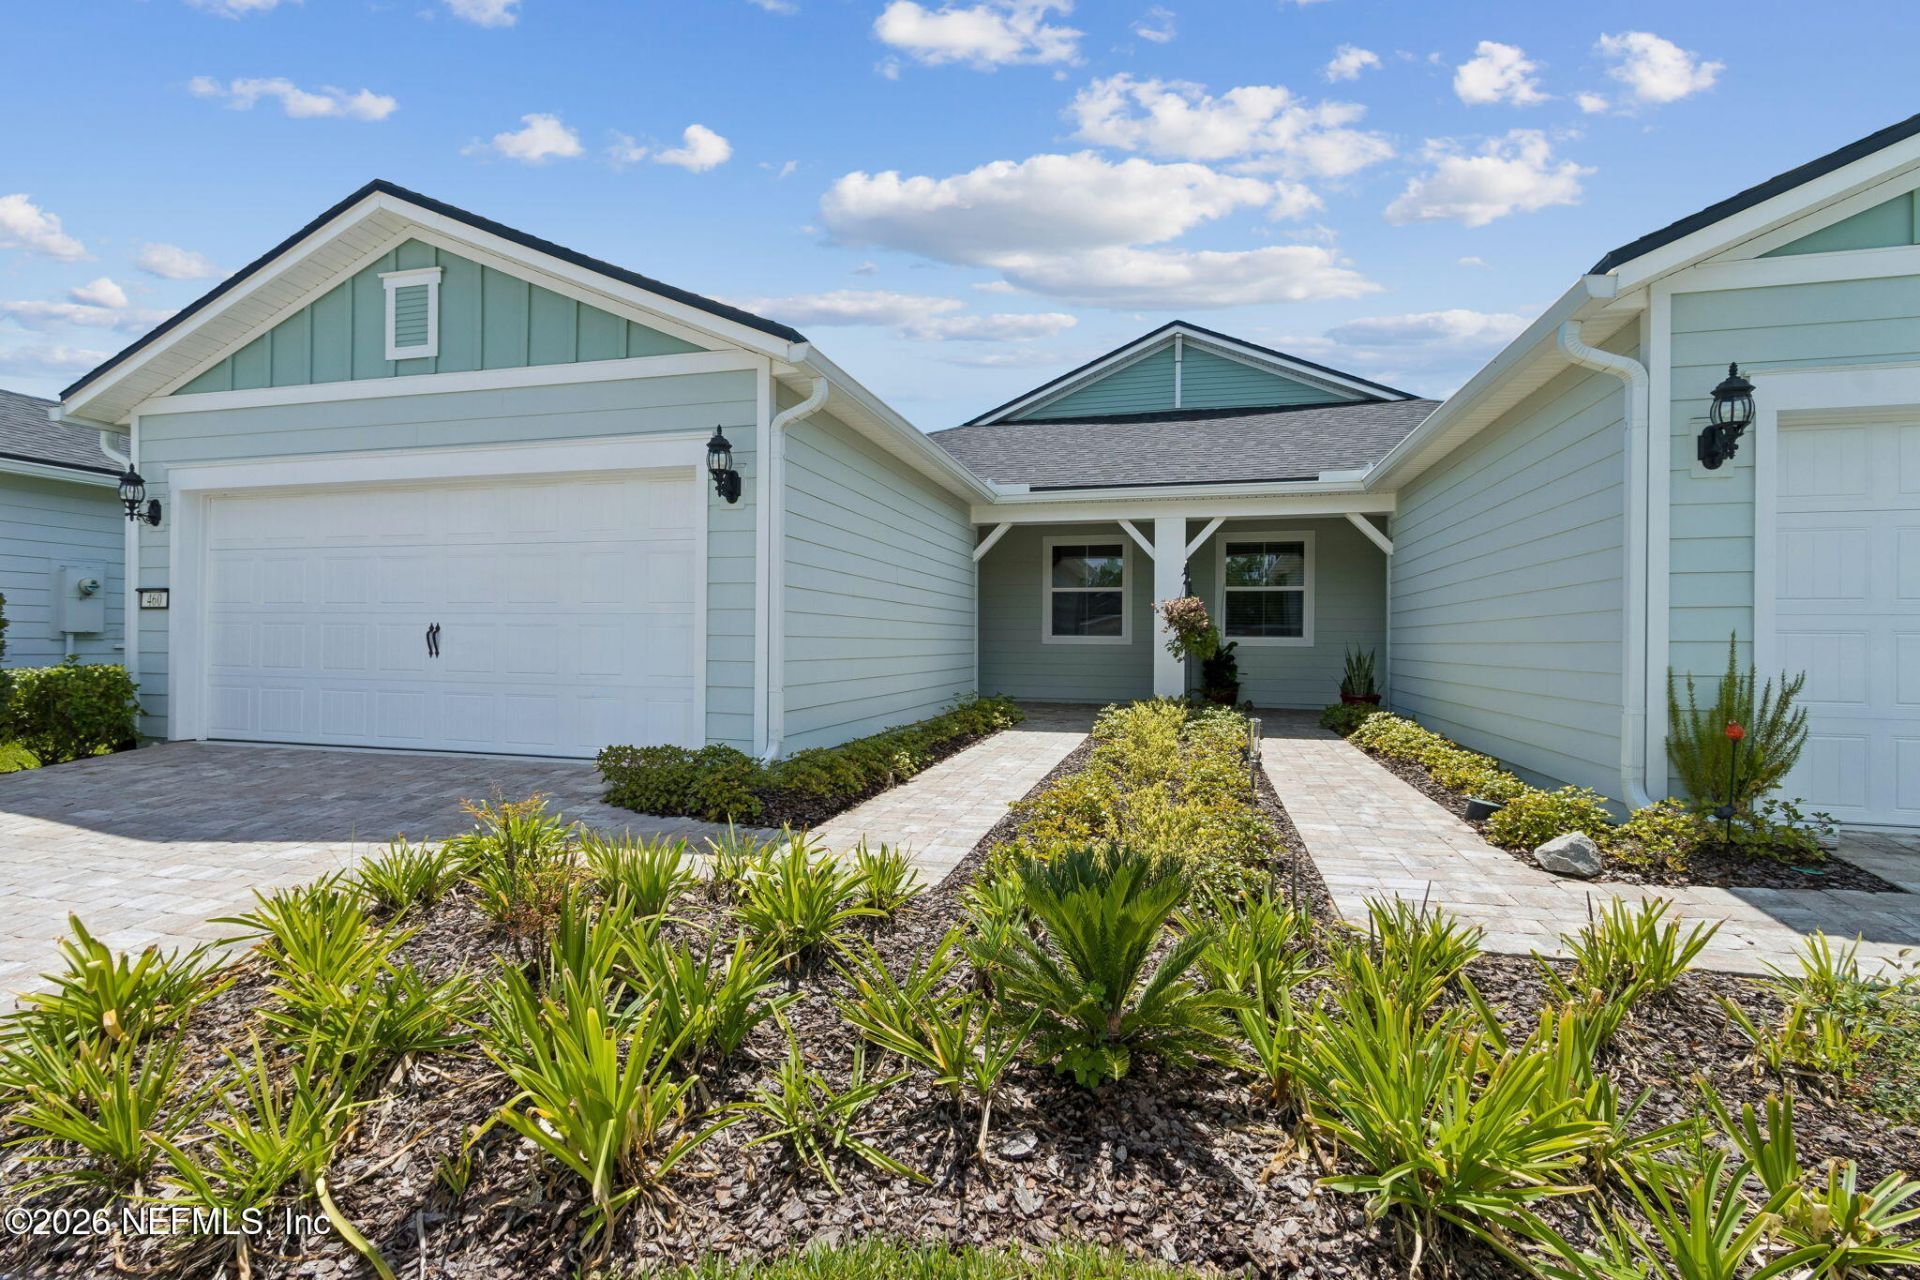
This Del Webb Wildlight home is ready for you! The layout matches new construction, minus the wait, no lot fees, no build timeline, no decision fatigue over dozens of finish options. The space is open, bright, and easy to move through. The screened lanai (not every home here has one!) is set up for morning coffee and evenings that are quiet and bug- and glare-free. The primary suite is tucked away for privacy, guest space is ready whenever family visits, and the kitchen works for casual dinners or a crowd. Lawn care is covered, the HOA handles the yard, so your weekends go to pickleball, the pool, or doing absolutely nothing. Same sought-after community and same low-maintenance lifestyle as new builds, without the wait!
Property Features
Property Type: Residential - Single Family
Cooling: Central Air, Electric
Heating: Central, Electric, Heat Pump
Home Style: Ranch, Villa
Lot Size: 0.10 Acres
Roof Type: Shingle
Taxes: $1,041
Year Built: 2024
Feature Descriptions
Exterior: Fiber Cement, Frame
Hot Tub: Yes
Sewer: Public Sewer
Local Schools
High School: Yulee
Middle School: Yulee
Elementary School: Wildlight
Listed By / Shown By
Listed By
Agency Name: COWFORD REALTY & DESIGN LLC
Shown By
Agent Name: Meaghan Boden
Agent Phone: Cell: (386) 331-0658
Agency Title: Adams Cameron & Co. REALTORS

Estimate Your Payment
Estimated Payment
$ 2,051.68 per month $1,862.85 Principal & Interest $86.75 Property Tax $102.08 Homeowner's InsuranceChange Payment Information




Privacy Policy / DMCA Notice / ADA Accessibility


This site is hosted, designed and copyright
© 1994 - 2026 by
Delta Media Group, Inc. -- Patent Pending --
460 Jubilee Circle | MLS# 2163046
This single family home located at 460 Jubilee Circle, Yulee, FL 32097 is currently listed for sale with an asking price of $350,000. This property was built in 2024 and has 2 bedrooms and 2 full baths with 1542 sq. ft. Jubilee Circle is located in the Del Webb Wildlight subdivision. Search Del Webb Wildlight real estate on meaghanboden.adamscameron.com today.